
Passive Fire Protection
Eurocraft delivers specialist passive fire protection for commercial, institutional, and high-density developments in Auckland.
What Is Passive Fire Protection?
Active systems alert and suppress. Passive fire protection is what contains the fire, slowing its spread through walls, floors, ceilings, and service penetrations long enough for evacuation and emergency response.
It is built into the fabric of the building: fire-rated walls, correctly sealed penetrations, intumescent collars, fire doors, and cavity barriers. When it is done right, you do not notice it. When it is done wrong, you fail inspection, or worse.
NZ Compliance Standards We Work To
New Zealand Building Code
Clause C Protection from Fire
NZS 4218:2014
Fire Resistance of Building Elements
NZS 4214:2002
Methods of Test for General Fire Resistance
NZBC Acceptable Solutions
C/AS1 through C/AS7
Manufacturer specific installation specifications: Hilti, Rockwool, Flamebar, Promat
Why It Matters
Passive fire failures are among the most common reasons for CCC delays in Auckland. Incorrectly sealed penetrations, wrong fire ratings, and missing cavity barriers all require expensive remediation and reinspection.
Eurocraft installs, documents, and signs off to ITP standard from day one. We work directly with fire engineers, principal contractors, building consent authorities, and third-party inspectors. We understand what each of them needs on paper before they sign off.

How We Work
Full scope. Fully documented.
Every installation is signed off against an ITP with photographic evidence and product compliance sheets. Below is our full service scope.
Penetration Sealing
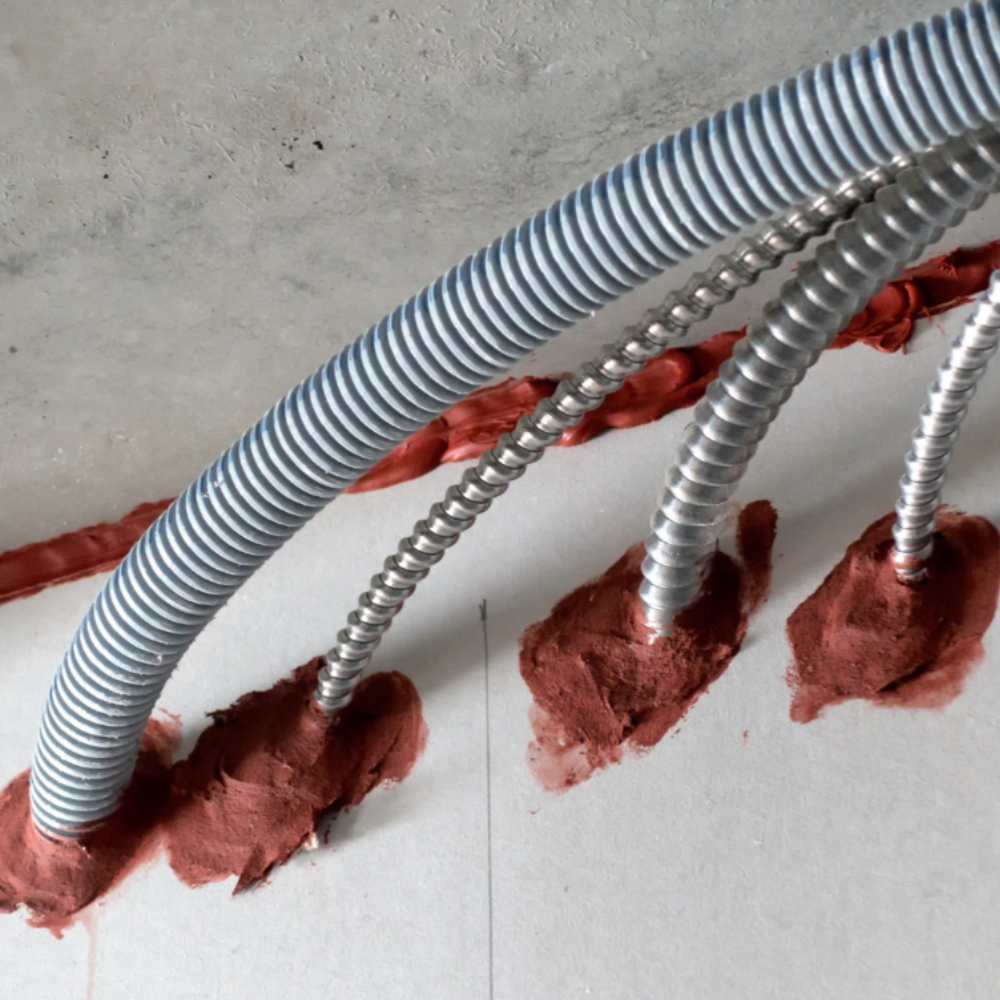
Fire-rated sealing of all service penetrations: electrical conduit, plumbing, mechanical ducts, and data cabling through fire-rated walls and floors. Intumescent collars, wraps, putty, and mortar systems installed to specification.
Fire-Rated Walls and Partitions
Construction and lining of fire-rated wall systems from FRR 60/60/60 to FRR 120/120/120 and beyond. Steel stud and track framing, Fyreline, Firestop, and fire-rated GIB. Correct head and base track detailing for acoustic and fire compliance.
Cavity Barriers
Firestopping cavity barriers in roof spaces, wall cavities, and floor-ceiling voids. Critical for preventing horizontal and vertical fire spread in lightweight construction. Often missed. Always inspected.
Fire Door Fitting
Supply and installation of fire-rated doors to FD30, FD60, and FD90. Correct frame, intumescent seal, hardware, and self-closer specification. Door leaf and frame must be certified as a system. We install to that standard.
ITP Documentation
Full inspection and test plan documentation for every passive fire item: location, product, batch number, installer, date, and photographic evidence. Formatted for BCA, fire engineer, or principal contractor submission.
Cavity Barriers
Firestopping cavity barriers in roof spaces, wall cavities, and floor-ceiling voids. Critical for preventing horizontal and vertical fire spread in lightweight construction. Often missed. Always inspected.
Project Capability
Eurocraft has the systems, crew, and documentation capability to deliver passive fire at scale, from single-tenancy fitouts to multi-storey apartment towers. We price large scopes clearly, resource them properly, and deliver ITP documentation that satisfies fire engineers and BCAs without back-and-forth.
Multi-storey residential
Full passive fire packages across apartment towers: penetration sealing, fire-rated partitions, cavity barriers, fire doors, and complete ITP documentation tower by tower.
Commercial fitouts and change of use
Retail, hospitality, education, and office. We work to the fire engineer's specification and deliver sign-off packages that do not hold up your CCC
Remediation and upgrade works
Retail, hospitality, education, and office. We work to the fire engineer's specification and deliver sign-off packages that do not hold up your CCC
What We Install
Our passive fire teams work across new builds and occupied buildings undergoing renovation or change of use. All work uses approved products and is documented to ITP standard
Firestopping systems
- Intumescent collars to plastic pipe penetrations (PVC, CPVC, HDPE, ABS)
- Intumescent wraps to combustible pipe penetrations
- Fire mortar and mineral wool to steel and cast iron pipe penetrations
- Intumescent pillows and putty pads to cable and conduit penetrations
- Fire-rated foam and sealant to mixed service penetrations
- Duct wrap and fire damper installation to HVAC penetrations
- Linear joint sealing to head-of-wall and perimeter gaps
- Approved products: Hilti, Rockwool, Flamebar, Promat, FD Firestop
Fire-rated construction
- Steel stud and track framing to fire engineer specification
- Single and double layer GIB Fyreline, Firestop, and Aqualine lining
- FRR 30 through 120 wall and partition assemblies
- Fire-rated ceiling and soffit systems
- Cavity barriers in roof, wall, and floor-ceiling voids
- Fire-rated door frame and leaf installation (FD30 to FD90)
- Intumescent seals, smoke seals, and fire-rated hardware to door sets
- Shaft wall construction and fire-rated service duct enclosures
How We Work
1
Scope Review
We review your drawings, fire engineer report, and specification to prepare a detailed scope and price.
2
ITP Preparation
We prepare your inspection and test plan before work starts, so documentation is concurrent with installation.
3
Installation
Trained installers using approved products. No shortcuts, no substitutions without fire engineer approval.
4
Photographic Record
Every penetration, every wall, every cavity barrier photographed and logged to the ITP register in real time.
5
Sign-Off Package
Complete documentation package, ITP, product data sheets, and installer certificates, ready for BCA submission.
Get a Passive Fire Protection Quote
Installed by people who know what they're doing.
Whether it is a large residential development or a single-storey fitout requiring firestopping sign-off, we will give you a straight assessment, a clear price, and a team that delivers to inspection standard.